Leave a Message

By providing your contact information to Ronnie DeWitt, your personal information will be processed in accordance with Ronnie DeWitt's Privacy Policy. By checking the box(es) below, you consent to receive communications regarding your real estate inquiries and related marketing and promotional updates in the manner selected by you. For SMS text messages, message frequency varies. Message and data rates may apply. You may opt out of receiving further communications from Ronnie DeWitt at any time. To opt out of receiving SMS text messages, reply STOP to unsubscribe.

Thank you for your message. I will be in touch with you shortly.

Browse Homes

Property Description

This private Saddle Creek custom estate is more than a home. It's a place where design, nature, and lifestyle come together in a way that simply feels extraordinary.

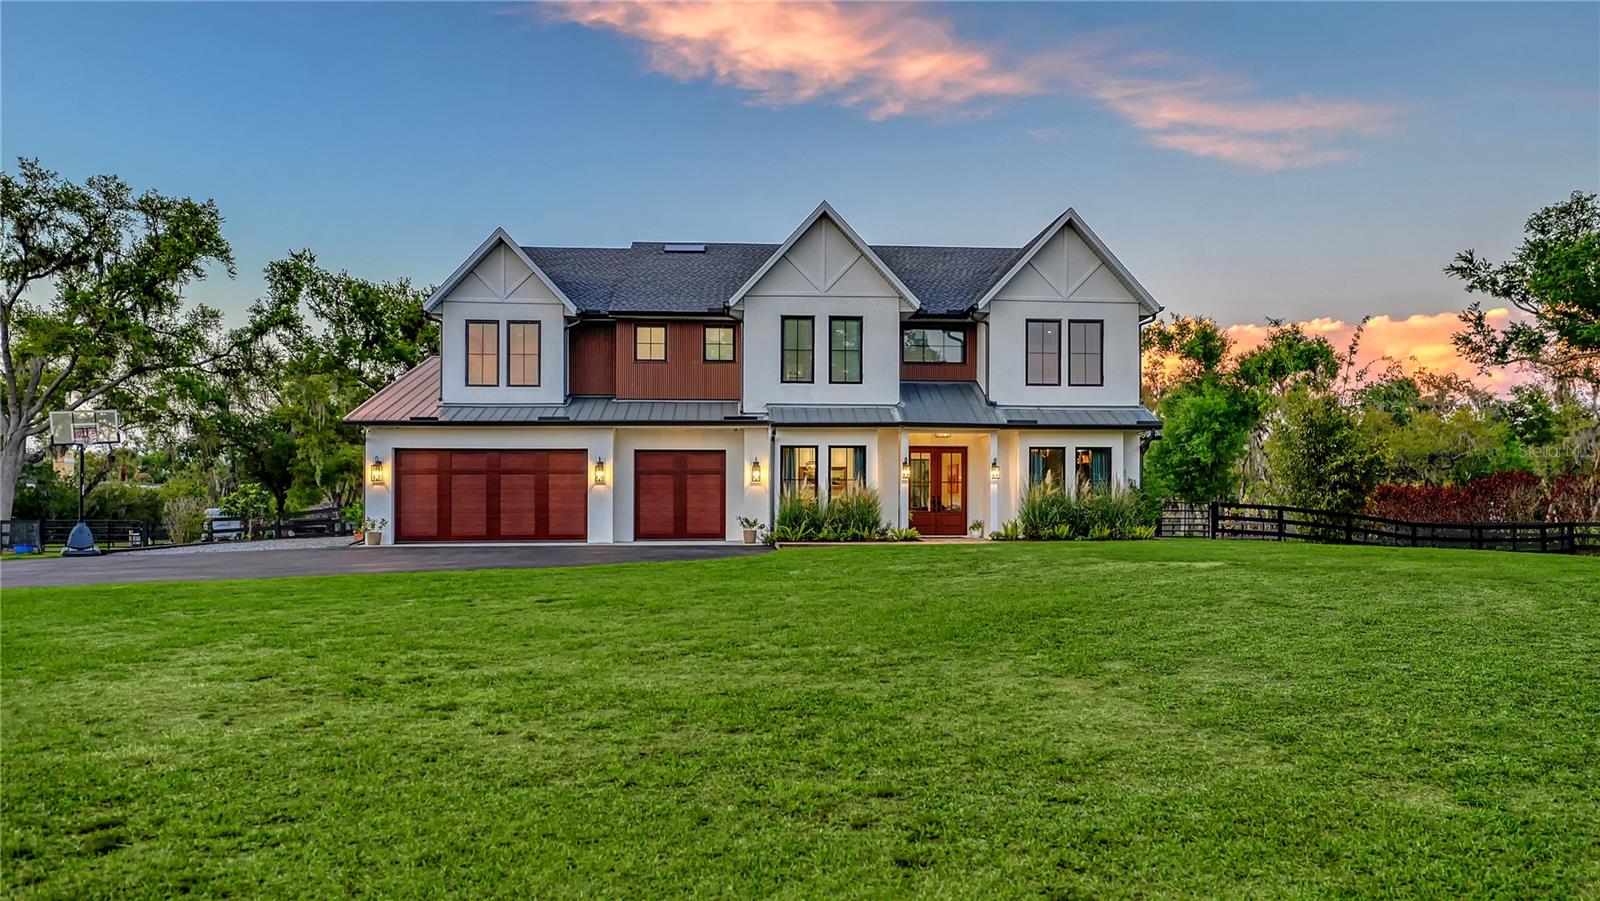
Set behind a long private drive and surrounded by over 5.5 acres of peaceful countryside, the property offers a rare blend of refined design, modern comfort, and wide-open Florida living.

From the moment you arrive, the home's striking architecture sets the tone: crisp white exterior, warm wood accents, and a welcoming front porch framed by lush landscaping.

Inside, the home unfolds with light-filled spaces and soaring ceilings, where oversized windows frame endless views of the surrounding landscape. Rich wood flooring, detailed millwork, and thoughtfully curated finishes create an atmosphere that feels both elegant and inviting.

The great room is truly breathtaking with dramatic two-story ceilings, expansive picture windows, and a beautiful fireplace that anchors the space while natural light pours in from every angle.

The open-concept design flows effortlessly into the chef's kitchen, where custom cabinetry, stone countertops, high-end appliances including a built-in Miele coffee machine, and a large center island create a space equally suited for everyday living and entertaining.

A stunning butler's pantry and custom wine bar elevate the experience even further, offering beautiful storage and the perfect setting for hosting gatherings with family and friends.

The primary suite is a peaceful retreat, complete with generous proportions, soft natural light, and a spa-inspired bathroom designed for relaxation. With five additional bedrooms and ample bathrooms, there is plenty of space for family, guests, or flexible use such as a home office or fitness room.

The expansive covered lanai features a beautifully finished ceiling with exposed wood beams, ceiling fans, and multiple seating areas. The sparkling pool is surrounded by elegant stone decking and ample space for lounging under the Florida sun. A custom outdoor pizza oven and grilling area create the ultimate setting for al fresco dining.

Beyond the patio, the property opens to a vast, park-like lawn, offering exceptional privacy and a serene natural backdrop. With this much space, there is room to create your own private retreat, whether that includes recreational amenities, a garden, a fire pit, or space for horses and other animals.

Despite its quiet setting, this property is conveniently located just 10 to 15 minutes from shopping, dining, hospitals, and I-75, with the world-renowned Siesta Key Beach and Sarasota's newest shopping destinations only about 30 minutes away.

From sunrise over open acreage to evenings by the pool and fire pit, this home offers a lifestyle that feels both effortless and unforgettable. Experience it for yourself. Schedule your private showing today!
Overview

Property Status
Sold
Date Sold
June 24, 2026
Lot Size
5.6 Acres
MLS ID
A4686893
Property Type
Residential
Year Built
2023

Features & Amenities

Total Area
4,944 Sq.Ft.
View Description
Trees/Woods
Stories
2
Garage Spaces
2.0
Water Source
Well
Utilities
Cable Connected, Electricity Connected
Pool
Heated, In Ground, Lighting
Roof
Metal, Shingle
Lot Features
Landscaped, Oversized Lot, Paved
Parking
Driveway
Heat Type
Electric, Natural Gas
Air Conditioning
Central Air
Laundry Room
Laundry Room
Fireplace
Living Room
Appliances
Convection Oven, Dishwasher, Microwave, Range, Range Hood, Refrigerator, Water Softener, Wine Refrigerator
Other Interior Features
Built-in Features, Ceiling Fans(s), Chair Rail, Crown Molding, Eat-in Kitchen, High Ceilings, Kitchen/Family Room Combo, Open Floorplan, Stone Counters, Wet Bar, Window Treatments
Sewer
Septic Tank
Substructure
Slab
Security Features
Gated Community
Other Exterior Features
Basketball Court, Fire Pit, Lighting, Sliding Doors
Elementary School
Lakeview Elementary
Middle School
Sarasota Middle
High School
Riverview High
Sales Price
$2,550,000
Real Estate Tax
$11,960/yr
HOA
$75/mo
Zoning
OUE

Downloads

7022 SADDLE CREEK CIR

Schedule a Tour

I would love to show you this beautiful property. Please select your preferred date and time below. I will be in touch shortly to confirm your appointment.

Thank you

for your interest in 7022 SADDLE CREEK CIR, SARASOTA, FL 34241

7022 SADDLE CREEK CIR
Navigate
7022 SADDLE CREEK CIR
explore in 3d

I'm Interested In

7022 SADDLE CREEK CIR

or
  • CallRonnie DeWitt

    License #0634672

    (941) 650-2154
  • Current Listings

    Featured Properties

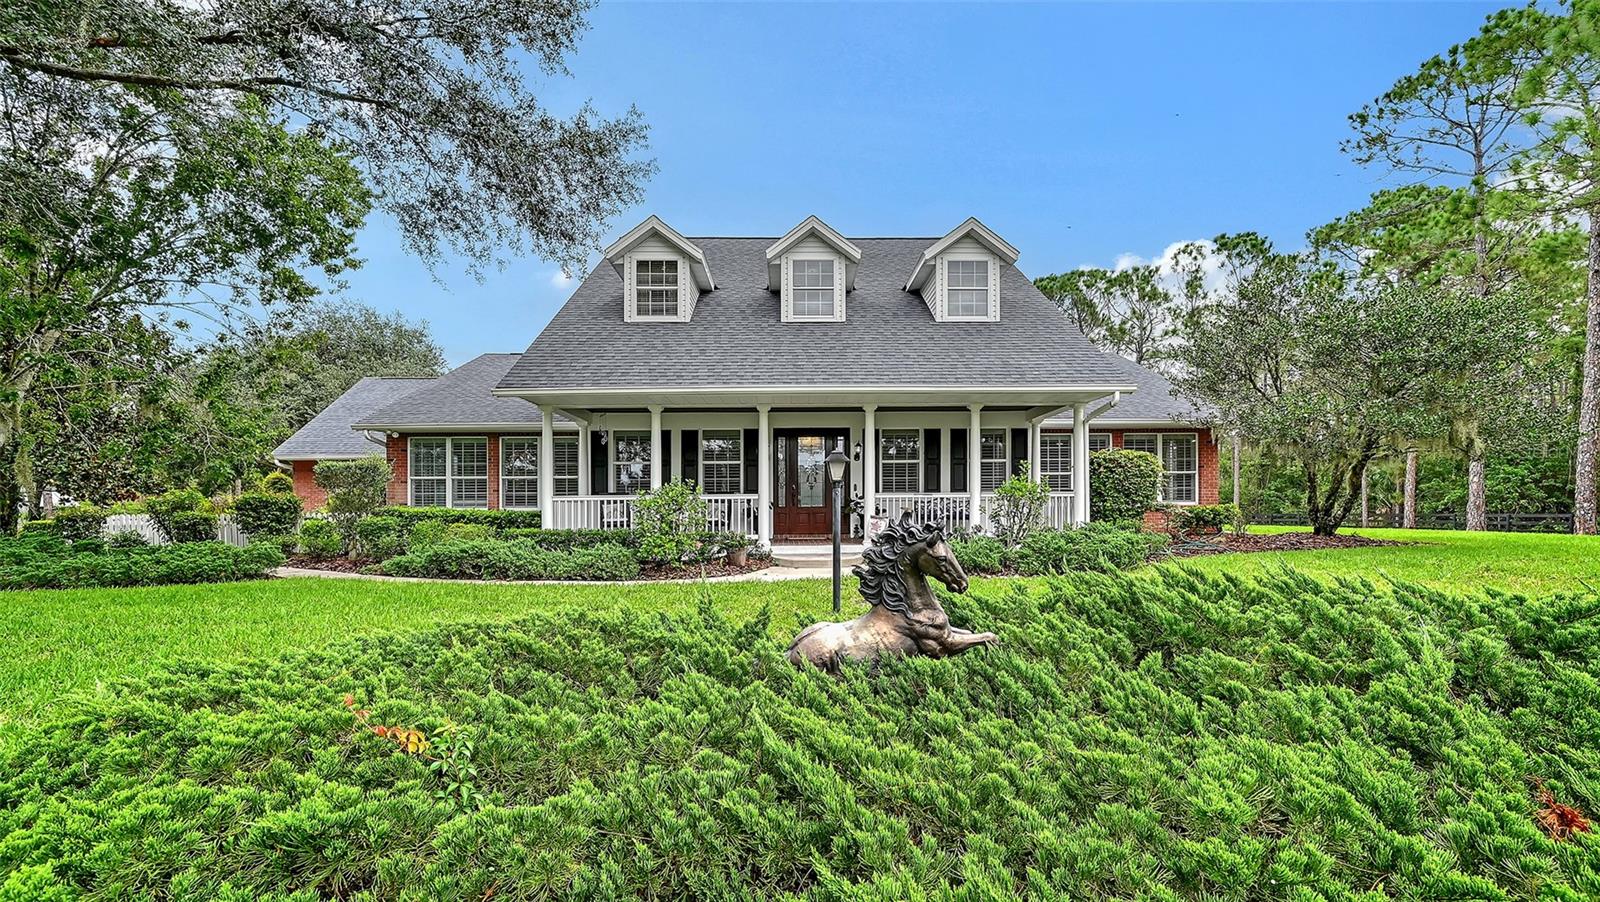
    • 6910 211TH ST E Active Under Contract

      $3,850,000

      6910 211TH ST E, BRADENTON, FL 34211

      • 7 Beds
      • 6 Baths
      • 7,562 Sq.Ft.
    • 6521 219TH ST E For Sale

      $2,149,500

      6521 219TH ST E, BRADENTON, FL 34211

      • 5 Beds
      • 3 Baths
      • 7,543 Sq.Ft.
    • 20011 65TH AVE E Coming Soon

      $2,100,000

      20011 65TH AVE E, BRADENTON, FL 34211

      • 5 Beds
      • 4 Baths
      • 3,721 Sq.Ft.
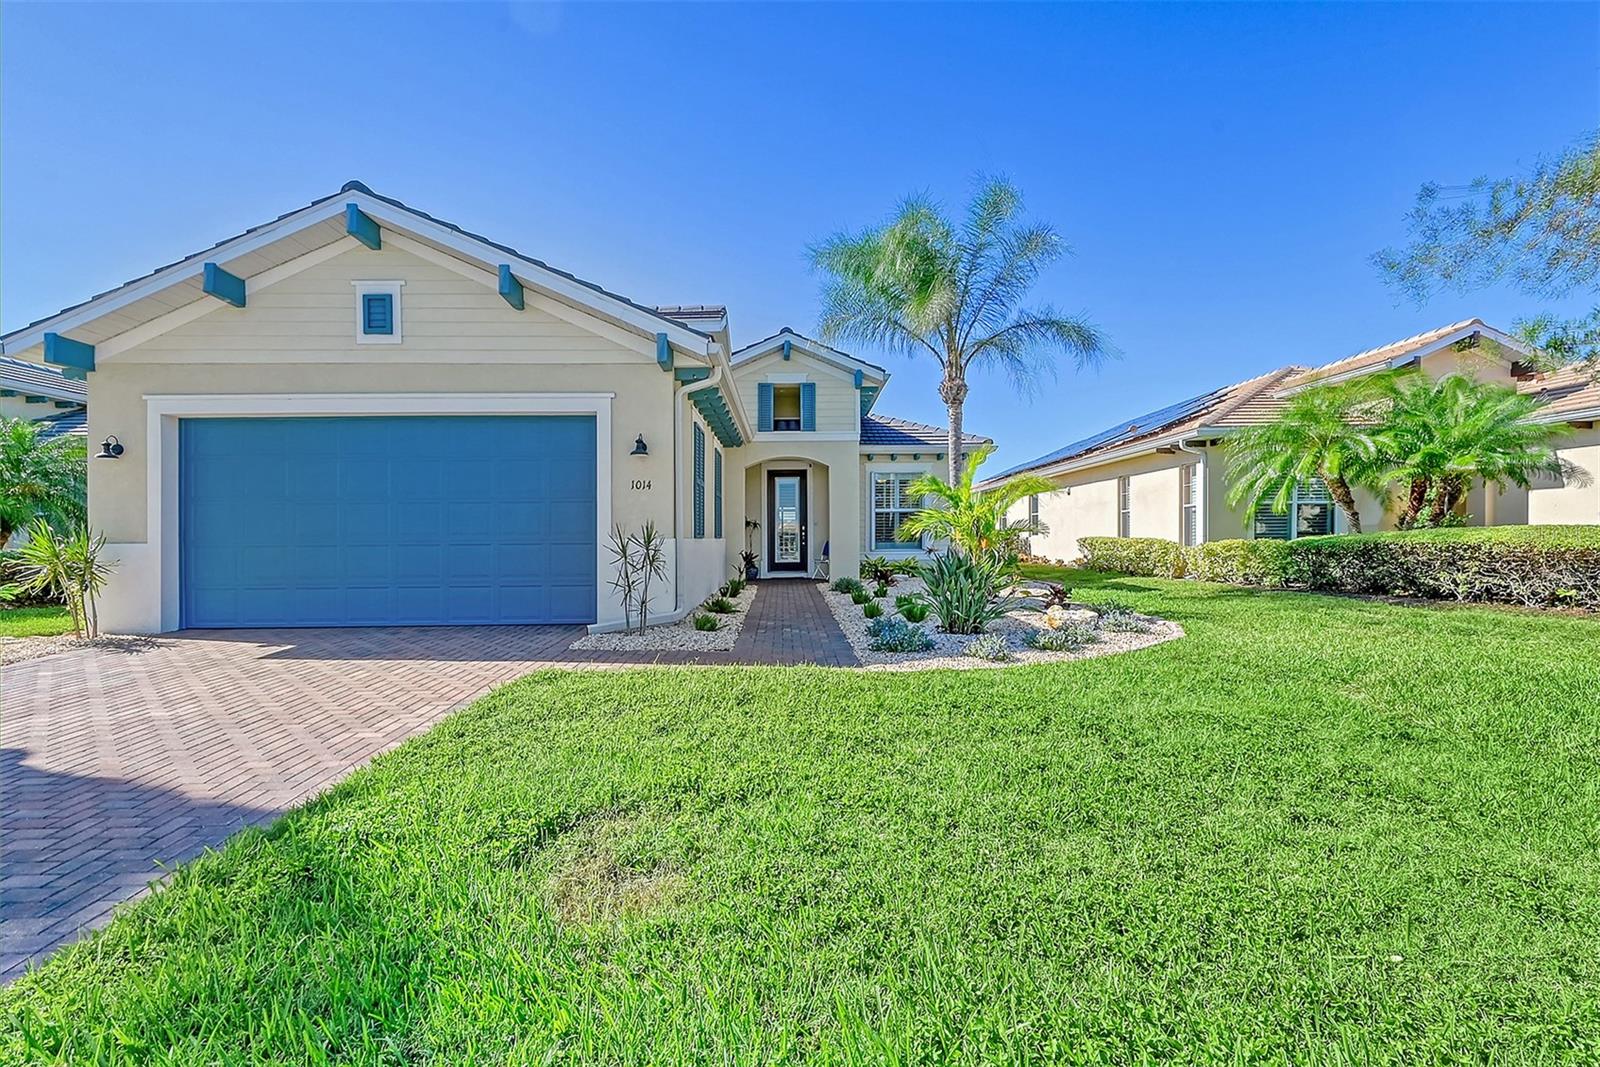
    • 7783 SADDLE CREEK TRL Active Under Contract

      $999,900

      7783 SADDLE CREEK TRL, SARASOTA, FL 34241

      • 3 Beds
      • 2 Baths
      • 2,195 Sq.Ft.
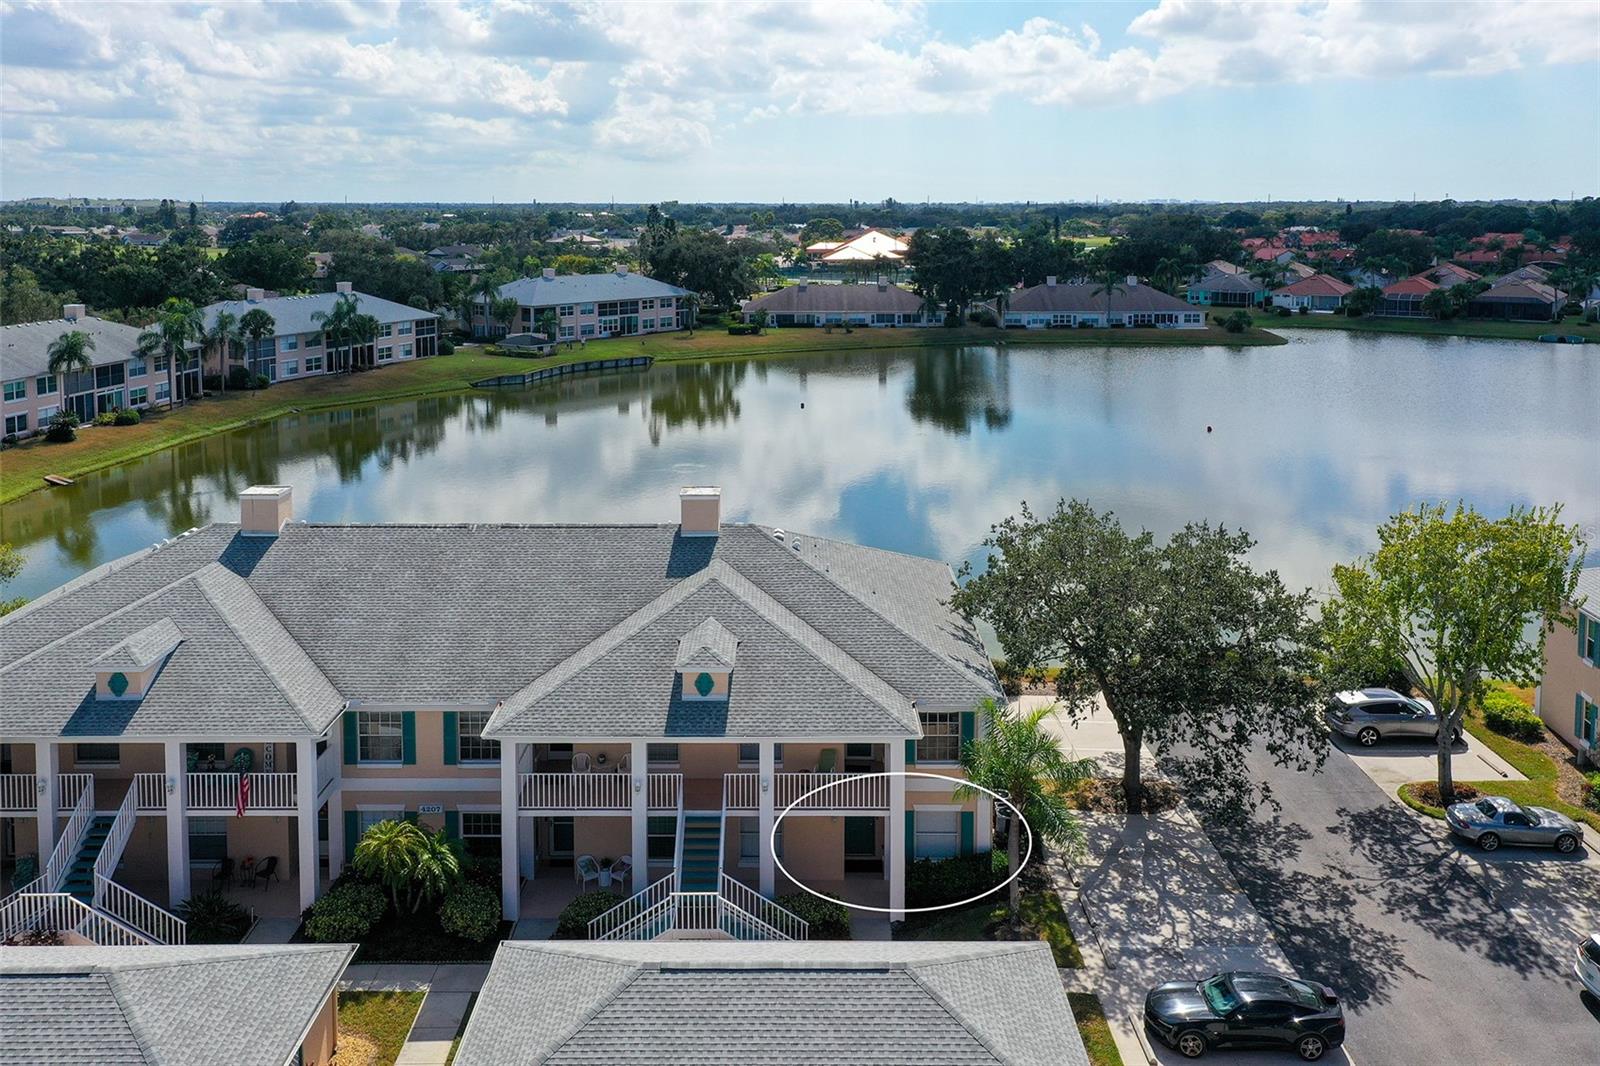
    • 4207 CADDIE DR E #104 For Sale

      $225,000

      4207 CADDIE DR E #104, BRADENTON, FL 34203

      • 2 Beds
      • 2 Baths
      • 1,193 Sq.Ft.
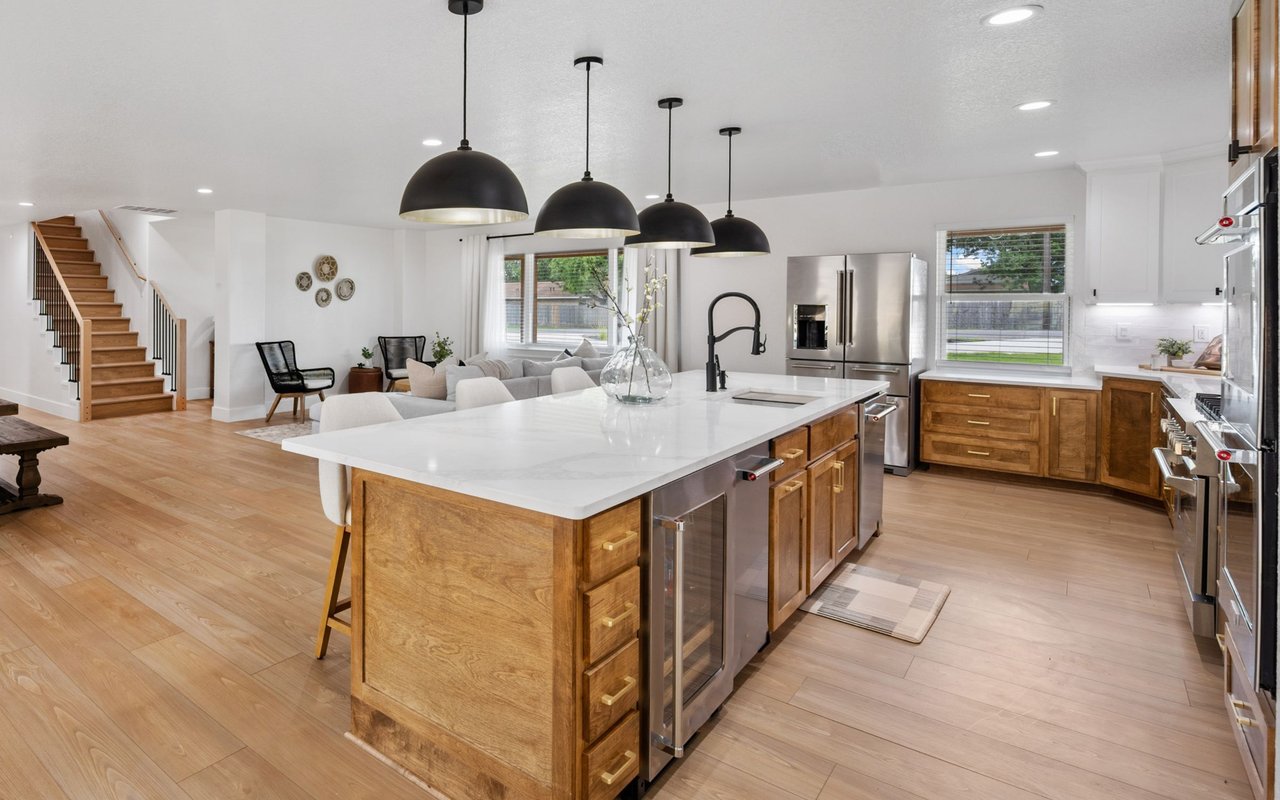
    • 215 48TH ST NW Pending

      $2,600/mo

      215 48TH ST NW, BRADENTON, FL 34209

      • 3 Beds
      • 3 Baths
      • 2,829 Sq.Ft.
    View All Properties

    Follow Us On Instagram